What Is Material Hardenability in Heat Treatment?
In heat treatment processes, material hardenability is a critical indicator that directly influences the final performance of a component. It is common to confuse “hardenability” with “maximum attainable hardness”: the latter refers to the peak hardness a material can achieve on its surface after quenching—a property largely determined by its carbon content—whereas hardenability refers to the material’s capacity to form a martensitic structure during quenching, specifically the depth to which the hardened layer extends toward the core. In other words, while maximum hardness addresses the question, “How hard can the surface become?” hardenability answers, “How deep can the hardened layer extend?”
Fundamentally, hardenability reflects the ability of austenite to resist transforming into non-martensitic structures—such as pearlite or bainite—during the cooling process. Faster cooling rates allow austenite to bypass the regions of diffusion-controlled transformation, facilitating its conversion into martensite. However, in actual components, cooling rates vary from the surface to the core; the surface cools most rapidly, while the core cools more slowly. If a material lacks sufficient hardenability, the core may undergo non-martensitic transformations due to the slower cooling rate, resulting in lower core hardness, insufficient strength, and potentially non-uniform microstructure.
What Factors Affect Steel Hardenability?
Factors influencing hardenability include chemical composition, austenitizing conditions, the initial microstructure, and the dimensions of the component. Alloying elements have a particularly significant impact; elements such as manganese, chromium, nickel, molybdenum, and boron delay the formation of pearlite and bainite, shifting the “C-curve” (continuous cooling transformation diagram) to the right and thereby reducing the critical cooling rate required to form martensite. Notably, even small additions of boron can substantially enhance hardenability. Austenitizing temperature and duration also play a role: while moderately coarser austenite grains and more uniform composition generally improve hardenability, excessively large grains can compromise toughness and fatigue resistance, necessitating careful, balanced control.
How Is Material Hardenability Measured? The Jominy Test
The standard method for evaluating hardenability is the end-quench test (Jominy test). A standardized specimen is cooled by a water spray applied to one end, creating a gradient of cooling rates along its length. By measuring the hardness at various points along the specimen, a hardenability curve can be generated. A more gradual decline in the hardness curve indicates that a material can retain high hardness even under slower cooling conditions, signifying better hardenability. In engineering, metrics such as “critical diameter” and “ideal critical diameter” are frequently used to characterize the maximum cross-sectional dimension that a material can be fully hardened through.
Why Is Hardenability Important in Material Selection?
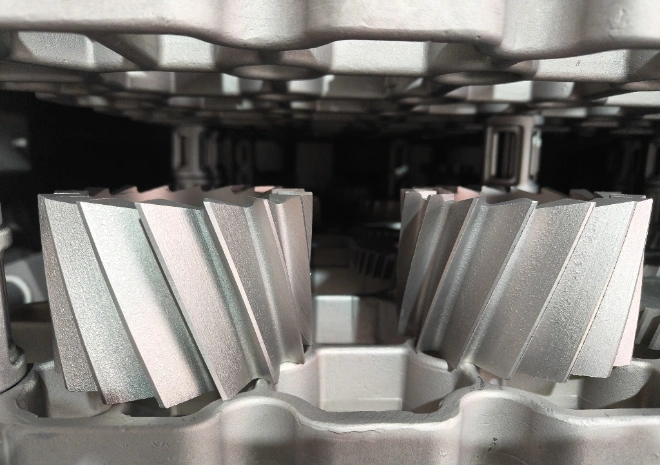
Hardenability is of significant value in material selection and process design. For components subjected to substantial alternating or impact loads—or those requiring uniform strength throughout—such as shafts, gears, connecting rods, and bolts, it is generally necessary to select materials with high hardenability to ensure that the core also achieves sufficient strength and toughness. Conversely, if a component has a small cross-section or requires only surface hardening, exceptionally high hardenability is not necessarily required.
It should be noted that higher hardenability is not always better. Excessive hardenability increases the likelihood of significant microstructural and thermal stresses during quenching, raising the risk of deformation and cracking. It may also increase sensitivity to the cooling medium and process control parameters. Therefore, heat treatment design must strike a balance between hardenability, strength, toughness, deformation control, and cost.
A material’s hardenability determines the depth of the hardened layer achievable through quenching; it serves as a crucial link between material composition, cooling conditions, and the in-service performance of a component. A proper understanding of hardenability facilitates more rational steel selection and the development of effective quenching processes, helping to prevent premature component failure caused by inadequate core microstructure or quenching-related defects.
How Does Material Hardenability Affect Vacuum Quenching Furnace Selection?
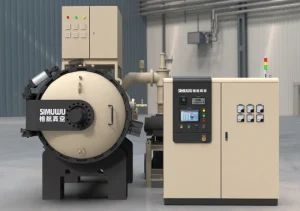
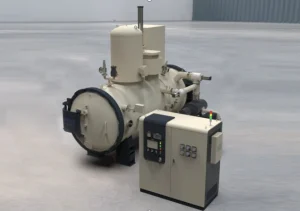
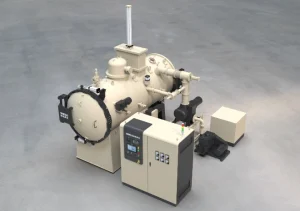
Vacuum gas quenching typically employs nitrogen, helium, or a gas mixture, utilizing forced convection cooling at pressures ranging from 2 to 20 bar. Its advantages are clear: minimal component deformation, a bright surface finish, the absence of oxidation or decarburization, and excellent cooling uniformity. However, since the cooling capacity of gas quenching is generally lower than that of oil or water quenching, it is better suited for materials with higher hardenability.
Which Materials Are Suitable for Vacuum Gas Quenching?
High-speed steels, highly alloyed tool steels, certain types of stainless steel, and superalloys are generally well-suited for vacuum gas quenching. For instance, high-speed steels and highly alloyed hot-work tool steels can achieve excellent hardening results when cooled with high-pressure nitrogen or helium. However, for low- or medium-alloy steels with lower hardenability—or for parts with large cross-sections—gas quenching may fail to reach the critical cooling rate at the core, resulting in insufficient core hardness.
When Should You Choose Vacuum Oil Quenching?
For low-alloy or non-alloy steels with poor hardenability, as well as large-sized components made from highly alloyed steels, vacuum oil quenching is often a more reliable choice. Vacuum quenching oil maintains a stable cooling capacity even at low pressures; its cooling rate is generally higher than that of gas quenching, making it more effective at achieving a martensitic structure at the core of parts with large cross-sections.
The drawbacks of vacuum oil quenching include a higher risk of distortion compared to gas quenching, as well as the requirement for post-quench cleaning. Nevertheless, it remains a vital method for ensuring adequate hardening depth in many components made from tool steels, bearing steels, spring steels, and structural steels.
How Do Vacuum Quenching Parameters Affect Hardness Uniformity?
Even when a material possesses sufficient hardenability, the process parameters within a vacuum furnace directly influence the final outcome. Excessive furnace loading density, suboptimal gas flow patterns, insufficient gas pressure, or inadequate heat-exchange capacity can all reduce the actual cooling rate, leading to a greater disparity in hardness between the surface and the core of a part. For workpieces with complex geometries or large batch sizes, it is essential to verify the process window using data from end-quench (Jominy) tests, critical diameter calculations, and actual hardness distribution analysis.
Therefore, the application of a vacuum furnace should not be judged solely by whether the target furnace temperature has been reached; one must also ensure that the cooling phase is properly matched to the material’s specific hardenability. A more sound approach involves first assessing the material’s hardenability level via its end-quench curve, then selecting the appropriate quenching medium—gas, oil, or water—and finally optimizing parameters such as gas pressure, flow velocity, furnace loading configuration, and tempering protocols to keep the risks of distortion and cracking, as well as hardness uniformity, within acceptable limits.
-

SIMUWU Vacuum Furnaces: Stable and Excellent Furnace Temperature Uniformity
2026-11-16
-

Applications of Vacuum Annealing Furnaces – Titanium Crystallization Annealing Furnaces
2026-11-10
-

Applications of the RVGQ-B1815 High-Vacuum, High-Pressure Vertical Gas-Quenching Furnace
2026-11-06
-
RHVB-557H High Temperature Vacuum Brazing Furnace
2026-11-03
-
Why Is Quenching and Tempering Necessary?
2026-10-30